Brevard Hall
Oxford, Miss.
McCarty Architects has provided services for the interior and exterior renovations of the Old Chemistry Building for multiple projects since 2007. Interior work included demolition of interior partitions and defunct utilities, new interior partitions, heating and air conditioning, electrical, data/communication systems and interior finish upgrades. Exterior work consisted of masonry repair, replacement, cleaning and treatment. Materials affected include brick, stone, cast stone, concrete, stucco, wood, metal and sealants. Work included cleaning, repair, selective replacement, selective repointing, recoating, coating, painting and installation of new sealants. All work was conducted in the context of the buildings Mississippi Department of History historic register designation. Recent work includes the third floor suite renovation of the biomedical engineering lab.
OTHER EDUCATION PROJECTS:
Because the main focus of the student population for NEMCC at Corinth was to provide a more convenient location for those seeking a new or second career, McCarty Architects transformed an existing industrial building into a Job Workforce Training Center and Extension Center for the main Booneville campus. The interior infill included a computer lab, classrooms, science lab, library and administrative functions. Completed in 2006, this was a 75,000 SF facility with a 57,000 SF interior infill.
Positioned prominently at the front door of Tupelo High School, this project included a Performing Arts Center, a 20- classroom Freshman Complex, Career Center, and state-of-the-art Library & Media Center.

The Health Care Foundation of North Mississippi engaged our company to expand and renovate an abandoned grocery store to become an interactive exhibit hall for the children of North Mississippi and the surrounding areas.
Located at Itawamba Community College’s Belden campus, this 60,000 square foot build-out is housed in a 250,000 square foot former furniture assembly plant.
Located on the campus of Itawamba Community College in Fulton, Mississippi, this project included a 3,500 seat arena, athletic services facility, and space for intramural sports and classrooms.
Located on the Fulton Campus of Itawamba Community College, this project consists of construction of a new Band Hall and FEMA 361 Community Safe Room.
Located on the Itawamba Community College campus, this 50,000 square foot facility incorporates two floors.
Located on the Itawamba Community College Tupelo Campus, this 2-story, 79,000 sf building houses health education departments, including AD Nursing, LP Nursing, Surgical Tech., Radiological Tech., Respiratory Therapy, Health Information Systems, Physical Therapy and Occupational Therapy.
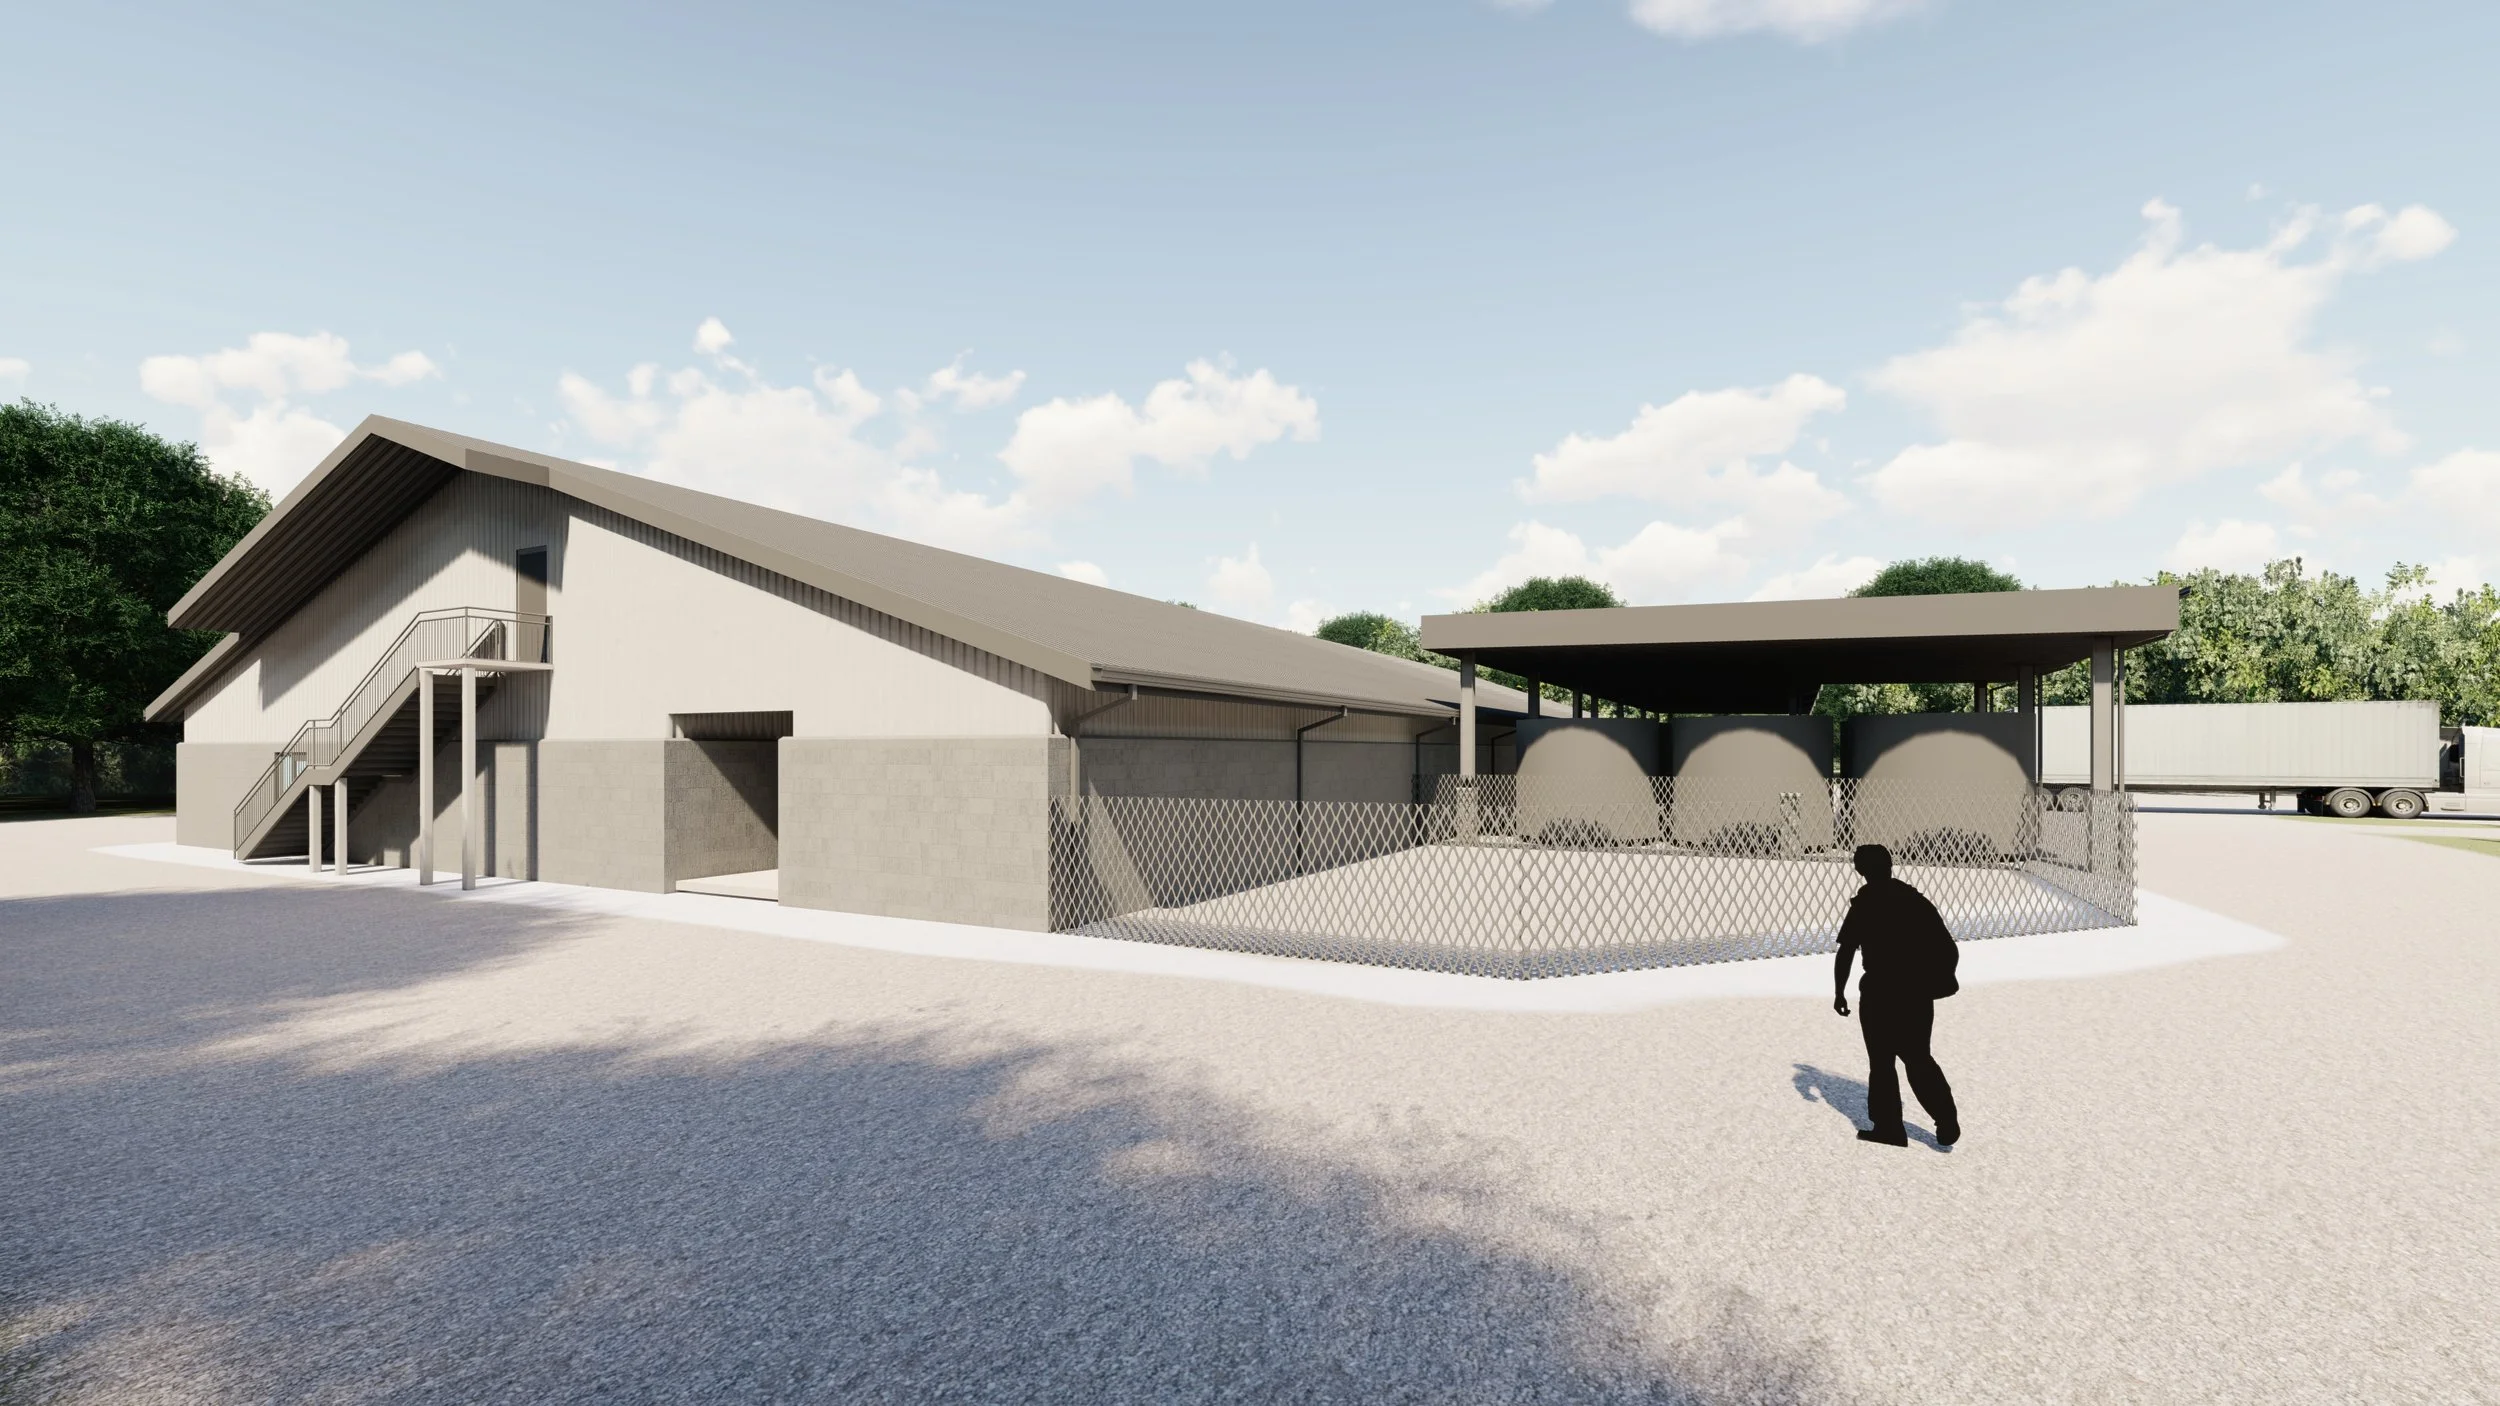
McCarty Architects is working with USM Gulf Coast Research Laboratory and its partners at the Thad Cochran Marine Aquaculture Center to design a facility to house recirculating aquaculture systems for broodstock conditioning, spawning, incubation and larval rearing of molluscan shellfish with biosecurity zoning to protect algae production processes.