Jackson, Miss.
Designed for continuous operation through the renovation, this project combines up-to-the-minute sterile compounding requirements with critical phasing. Completed over four phases, this renovation will elevate UMMC’s only sterile compounding pharmacy to meet or exceed all U.S. Pharmacopeia criteria. McCarty Architects engaged Clinical IQ and Controlled Environment Consulting, which together comprise the nation’s leading pharmaceutical consulting team. Their combined knowledge of pharmaceutical operations and engineering expertise ensure that this core department will meet the highest standard of pharmacy performance available. It is designed to meet revised USP chapter 797 – (second supplement to USP 31 – NF 26, adopted June 1, 2008) as well as finalized USP chapter 800 for Pharmaceutical Compounding: Sterile Preparations. The Compounding Pharmacy also meets all performance criteria, including construction materials, architectural finishes, temperature and humidity control, room airflow calculations and high efficiency particulate air (HEPA) filter requirements. The project addresses all workflow considerations including sequencing, garbing requirements, material handling, and compounded sterile preparation packaging
OTHER HEALTHCARE PROJECTS:
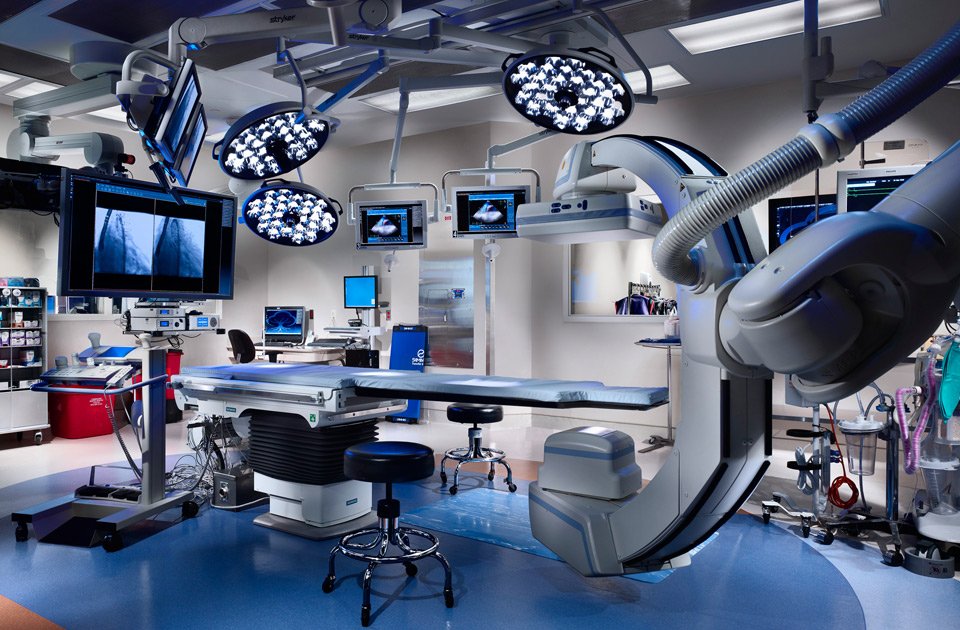
As an expansion and renovation of NMMC’s Main Unit, this facility houses Surgery; including four speciality “Open Heart” operating rooms, 20 bed PH I Recovery Unit, 50 bed Critical Care Unit along with a new CCU family waiting area, Imaging services including 4 surgical Angio rooms with recovery suite.
South Sunflower County Hospital partnered with McCarty Architects to design this 1,033 sf addition and renovations to their existing 61,798 sf hospital facility.
Completed over four phases, this renovation elevated UMMC’s only sterile compounding pharmacy to meet or exceed all U.S. Pharmacopeia criteria.
This project consists of the redesign of the current Pediatric Intensive Care Unit located on the 2nd floor of the Blair E. Batson Hospital at the University of Mississippi Medical Center Campus.
The renovation of the University of Mississippi Medical Center Adult Emergency room consisted of the infill of an existing unoccupied program space north of the existing Adult Emergency Department on the basement level of the new Adult Tower.
McCarty Architects provided master planning for this 5-phased project that had a 6-year schedule.
Two 5,000 sf courtyards were developed with very different themes to take advantage of empty outdoor space below the hospital’s NICU. The spaces now welcome patients and visitors, as-well-as, key wayfinding elements for the entire hospital.
The NMMC Main Unit Hybrid OR, opened in late 2011, is the first of its kind in North Mississippi, providing procedural flexibility and efficiency previously unheard of.